0
Skip to Content
7910 Moundsview Drive
Home
Photos
Floorplan
Virtual Tour
Contact
7910 Moundsview Drive
Home
Photos
Floorplan
Virtual Tour
Contact
Home
Photos
Floorplan
Virtual Tour
Contact
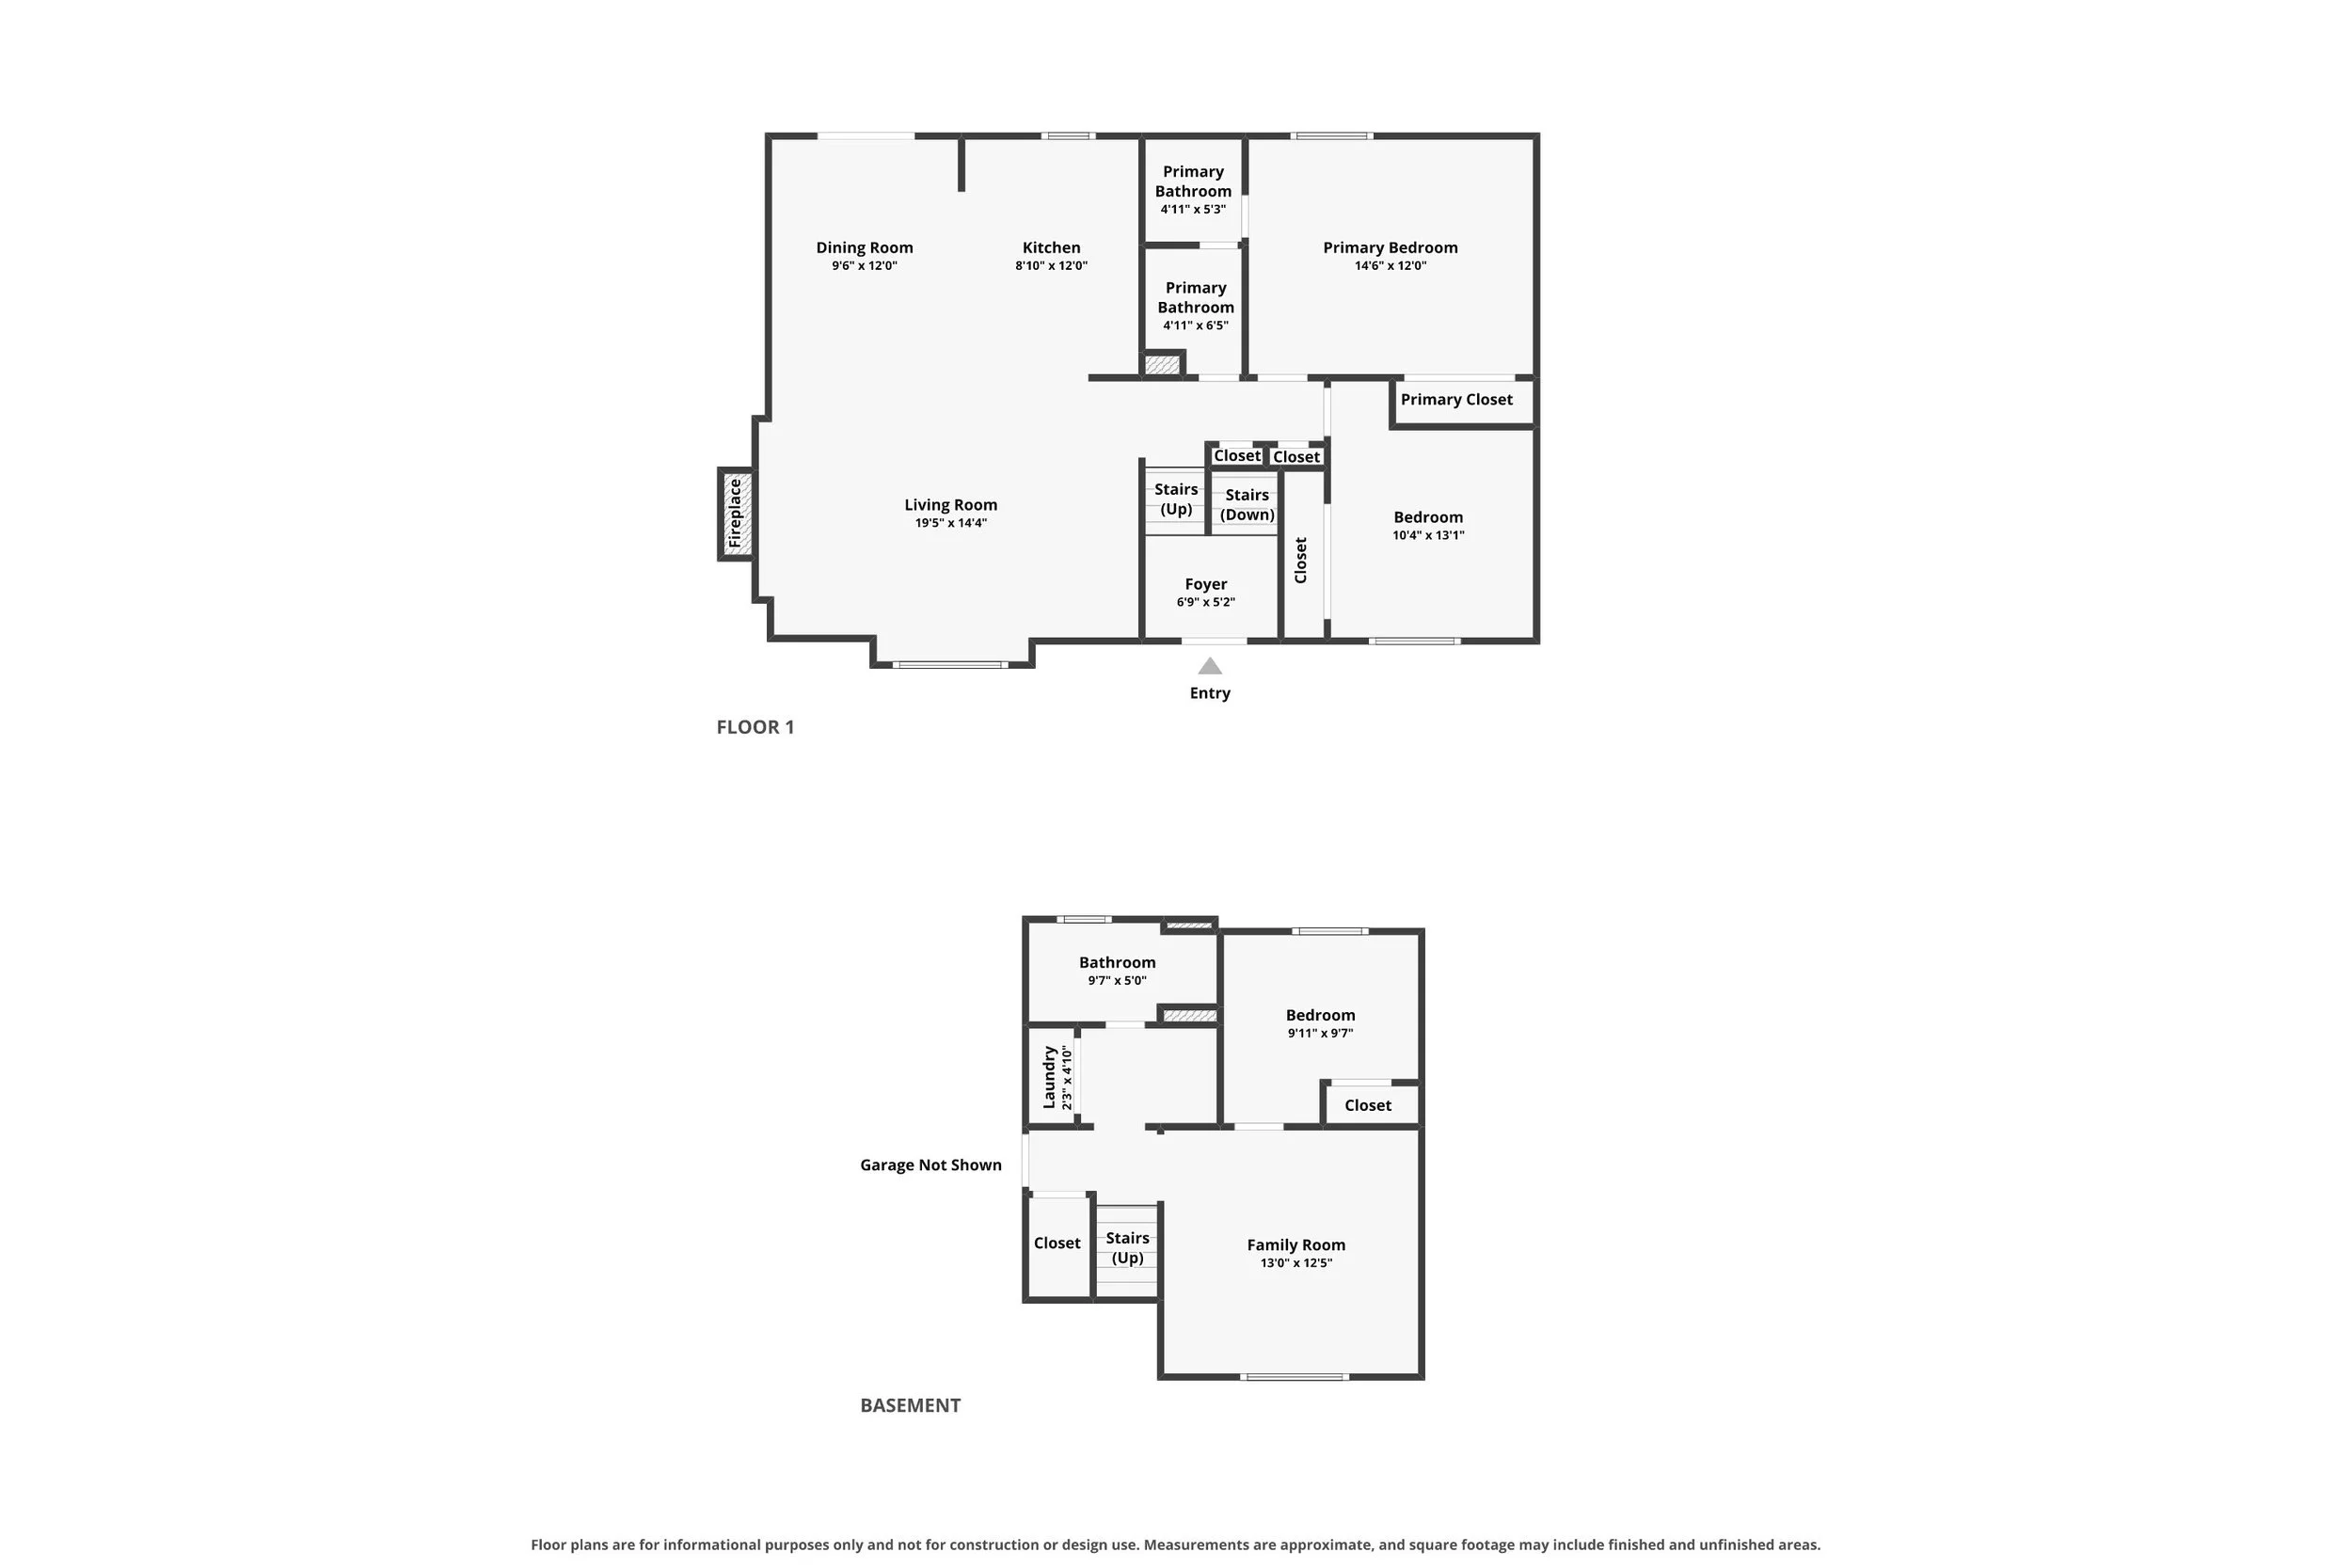
Floor plan of a two-story house, showing the layout of rooms on the first floor and basement. The main floor includes a living room, dining room, kitchen, primary bedroom with attached bathrooms, and additional bedrooms. The basement features a famil
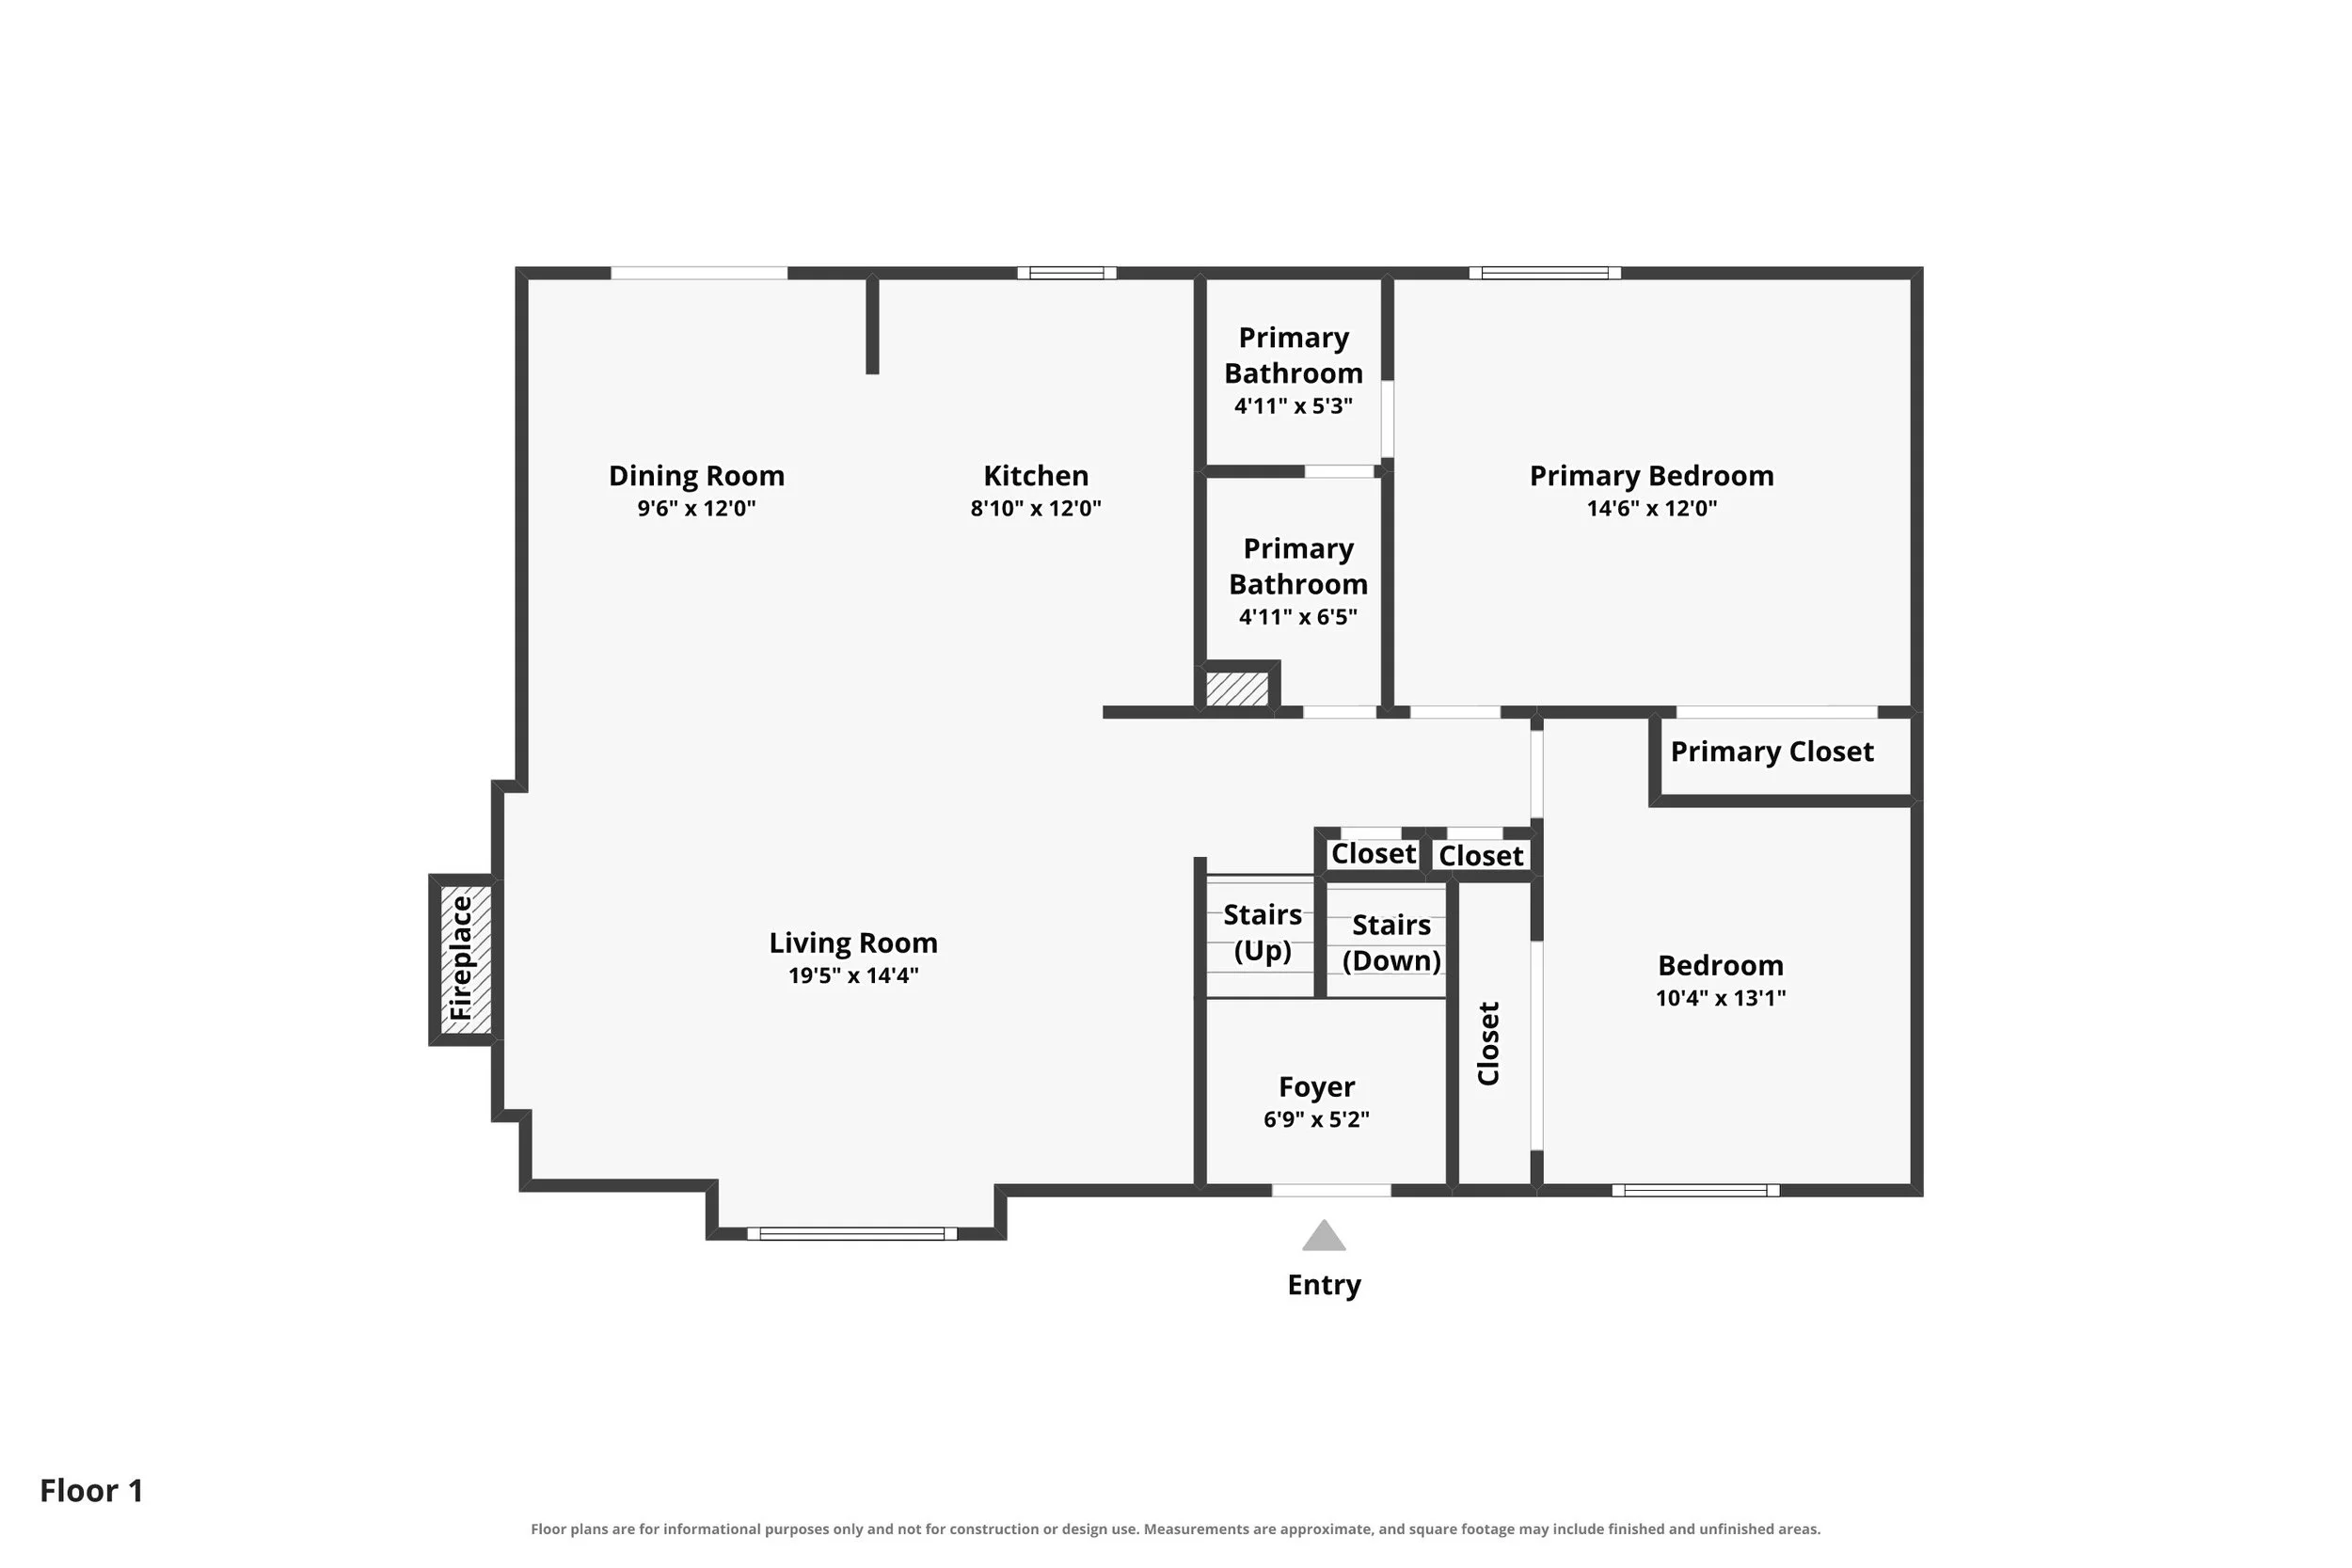
Floor plan of a house's first floor with labeled rooms including a living room, dining room, kitchen, primary bedroom, primary bathrooms, closet, foyer, and entry.
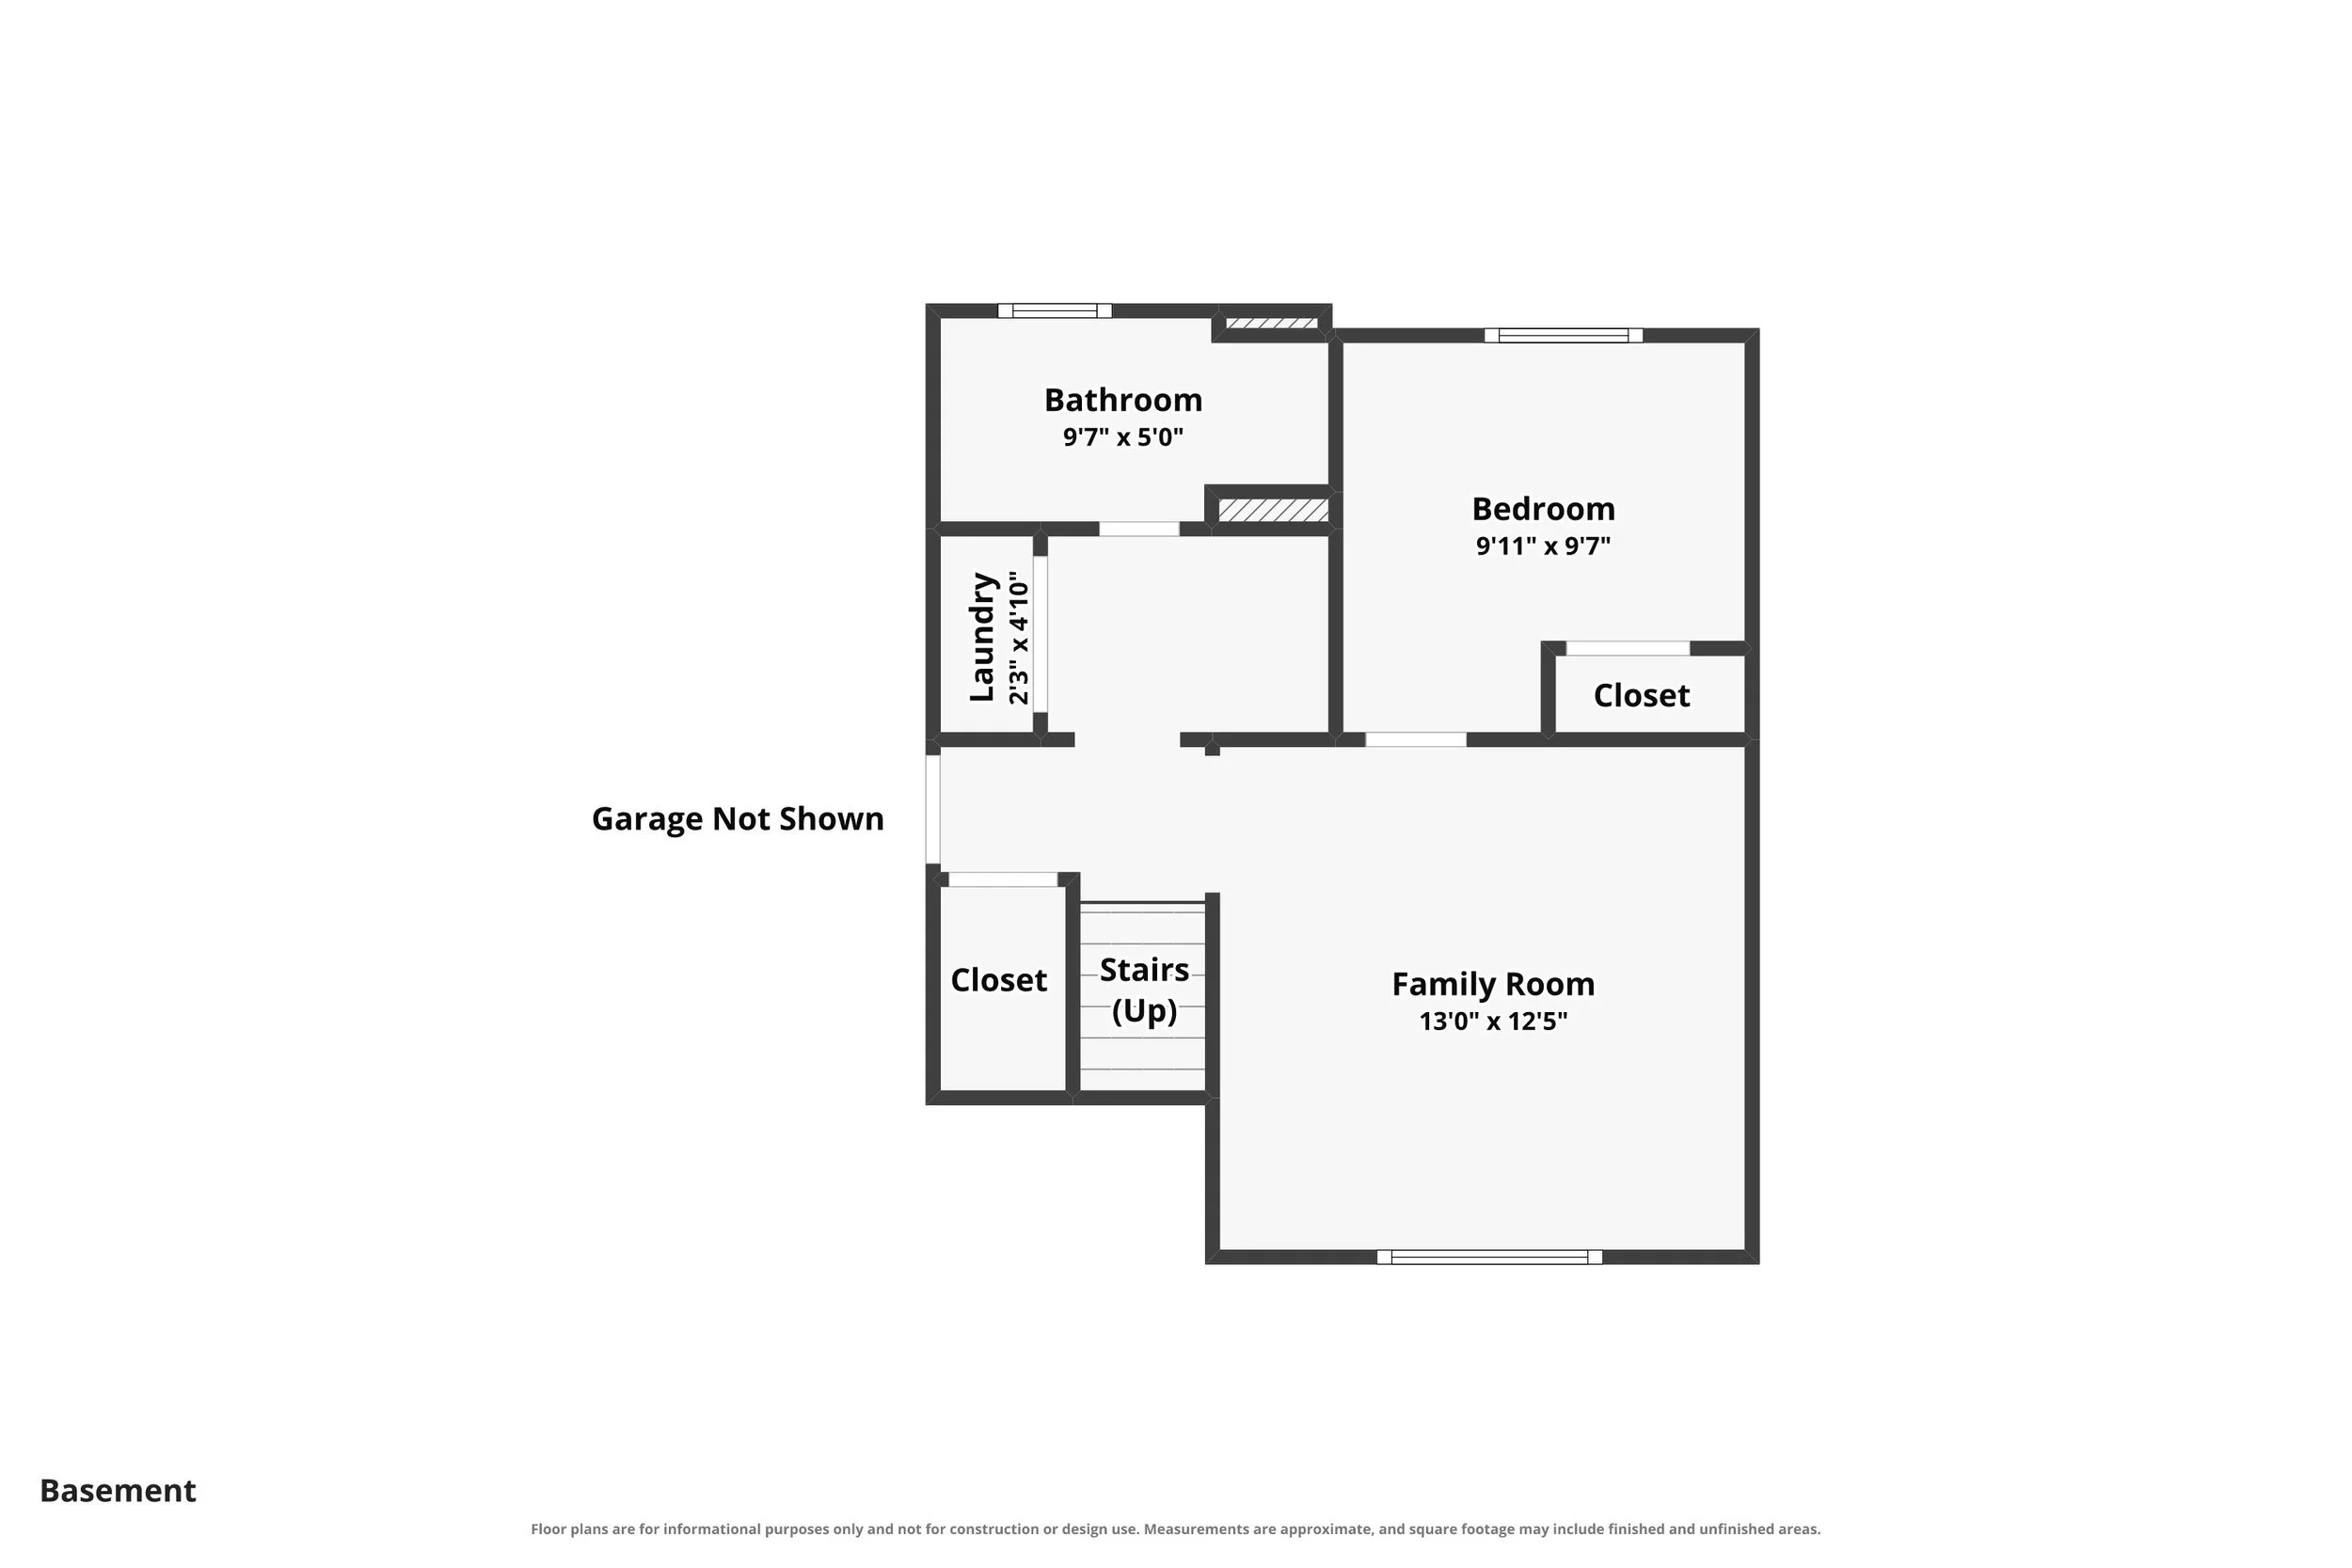
Floor plan of a house basement showing a family room, bedroom, bathroom, laundry area, closets, and stairs.

7910 Moundsview Drive

Colorado Springs, Colorado

Listed By:

Adam Boysen

Zuma Realty

adam@zumaproperty.com